Debbie Rajner
BEDS4
BATHS3 full 1 partial
SQUARE FEET2,980
MLS#10008762
STATUSActive
PROPERTY TYPEResidential - Single Family
SUBDIVISIONReserve in the Homestead
SCHOOLAnthony Wayne
Property Description
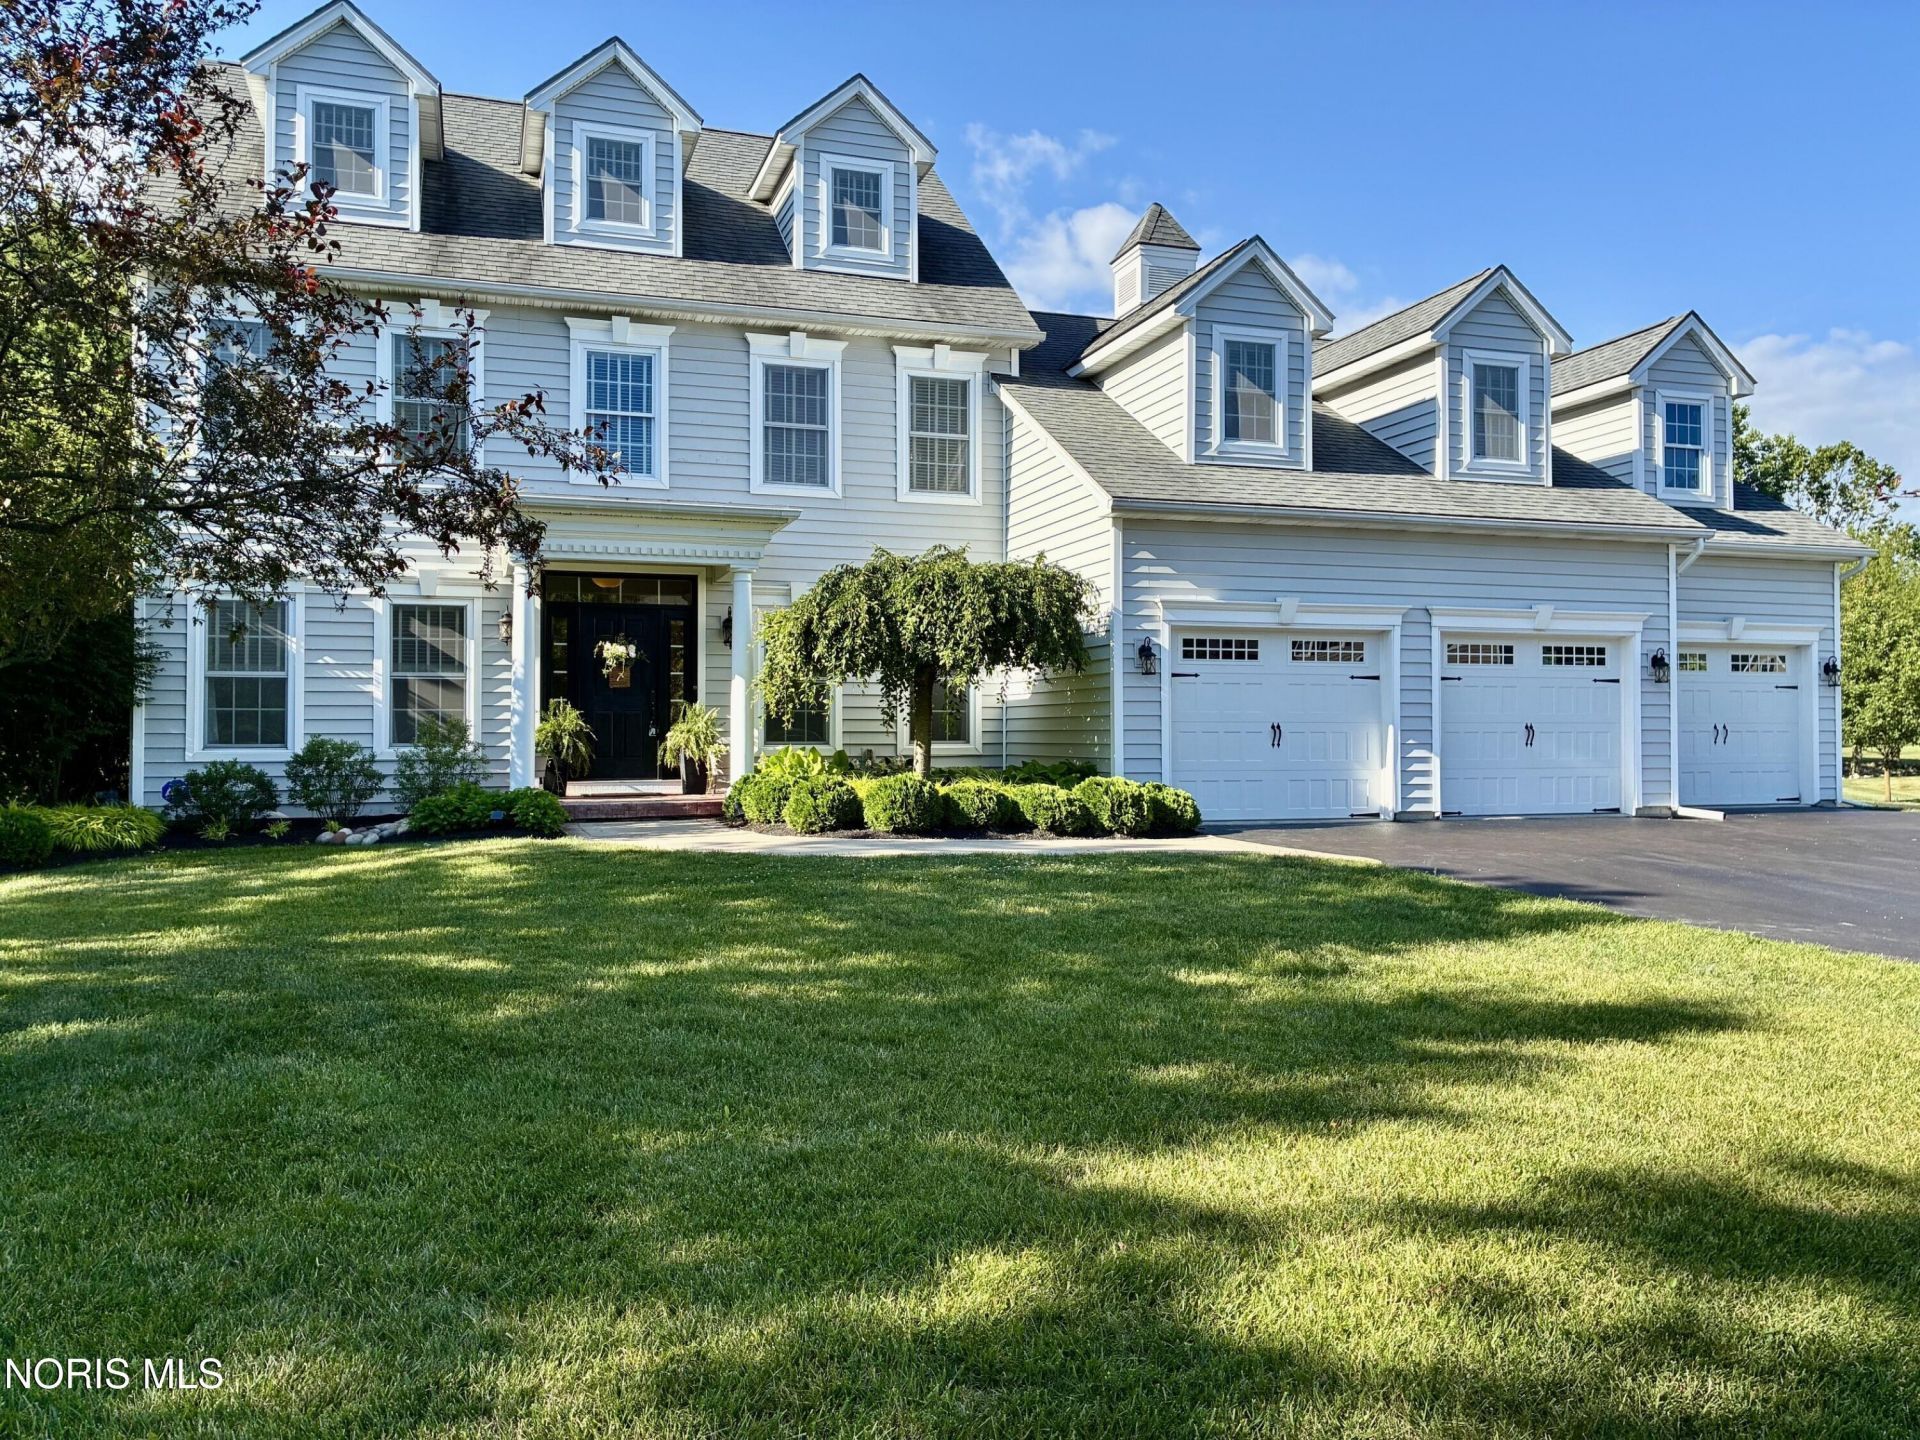
This exceptional property is located on a cul-de-sac with a spacious fenced yard, a generous covered patio, designated gas line in grill area, firepit, potting shed and creek views is super for entertaining. The serene primary bedroom suite is amazing with a sitting room, nursery or office space in addition to a luxurious spa bath. A standout third story bunk-room or guest suite with built in hideaway beds, full bath and a kitchenette. There is a remarkable second story laundry room w/sink, hanging & folding areas. the light filled first floor is open plan w/family lounging, casual dining a well appointed chef's kitchen, hardwood flooring throughout and a fireplace. Plus a dream garage w/ a potential walk-up man-cave, a back entry mower door and three + garage bays. Active for showings on June 19th.
Property Features
Property Type: Residential - Single Family
Basement: Concrete, Sump Pump
Cooling: Ceiling Fan(s), Central Air, Mini Split
Fireplaces: 1
Garage: 3 car attached
Heating: Forced Air, Mini Split
Home Style: Williamsburg
Lot Size: 0.56 Acres
Roof Type: Shingle
Stories: 2.0
Year Built: 2009
Amenities
Breakfast Bar
Built-in Features
Ceiling Fan(s)
Double Vanity
Eat-in Kitchen
Entrance Foyer
Primary Bathroom
Separate Shower
Walk-In Closet(s)
Outdoor Grill
Feature Descriptions
Appliances: Dishwasher, Water Heater, Bar Fridge, Disposal, Gas Range, Range Hood, Refrigerator
Days on Site: 35
Door Features: Sliding Doors
Exterior: Vinyl Siding
Fencimg: Full, Split Rail
Fireplace: Family Room, Gas
Flooring: Carpet, Tile, Hardwood
Laundry: Sink, Upper Level
Lot: Cul-De-Sac, Irregular Lot, Landscaped
Lot Dimensions: 123 FF
Other Equipment: Dehumidifier, Sump Pump
Parcel#: 38-90088
Parking: Asphalt, Attached Garage, Driveway, Garage Door Opener
Parking Notes: Asphalt, Attached Garage, Driveway, Garage Door Opene
Patio/Porch: Covered Patio
Sewer: Sanitary Sewer
Utilities: Electricity Connected, Natural Gas Connected, Sewer Connected, Water Connected
Water: Public
Water Features: Creek
Room Sizes
Dining Room: Level - Main
Office: Level - Main
Family Room: Level - Main
Kitchen: Level - Main
Primary Bedroom 1: Level - Upper
Bedroom 2: Level - Upper
Bedroom 3: Level - Upper
Bedroom 4: Level - Upper
Local Schools
High School: Anthony Wayne
Middle School: Fallen Timbers
Elementary School: Monclova
School District: Anthony Wayne
Listed By / Shown By
Listed By
Agency Name: The Danberry Co
Agency Phone: 419-531-4431
Shown By
Agent Name: Debbie Rajner
Agent Phone: (419) 260-8160
Agency Title: Key Realty

Estimate Your Payment
Estimated Payment
$ 3,471.79 per month $3,299.73 Principal & Interest $0.00 Property Tax (data not provided by mls) $172.05 Homeowner's InsuranceChange Payment Information

Privacy Policy / DMCA Notice / ADA Accessibility


This site is hosted, designed and copyright
© 1994 - 2026 by
Delta Media Group, Inc. -- Patent Pending --
Agency License Information: 1-877-539-7589 | Ohio Lic# REC.2010002888 6800 W Central Ave #B, Toledo, OH 43617 | Michigan Lic# 6505366134 8040 Summerfield Rd, Lambertville, MI 48144 | Indiana Lic# RC52400106 3029 W Smith Valley Rd #211, Greenwood, IN 46142 | West Virginia LIC# 010306 Erin Rickman, Broker. 410 Market St #3, Parkersburg, WV, 26101 | Colorado LIC# EC.100108419 603 Rood Ave, Grand Junction, CO 81501 | Nevada LIC# B.0146350.LLC 9190 Double Diamond Pwky, Reno, NV 89521 | Florida LIC# CQ1073507 16638 Mooner Plank Cir, Wimauma, FL 33598 | Illinois LIC# 481014661 640 S Washington St. Suite 212, Naperville, IL 60540
7935 Rockridge Drive | MLS# 10008762
This single family home located at 7935 Rockridge Drive, Maumee, OH 43537 is currently listed for sale with an asking price of $589,900. This property was built in 2009 and has 4 bedrooms and 3 full and 1 partial baths with 2980 sq. ft. Rockridge Drive is located in the Reserve in the Homestead subdivision within the Anthony Wayne school district. Search Reserve In The Homestead real estate on debbierajner.ikeyrealty.com today.