Debbie Rajner
BEDS5
BATHS2 full 2 partial
SQUARE FEET3,732
MLS#962006
STATUSActive
PROPERTY TYPEResidential - Single Family
SCHOOLPiqua
Property Description
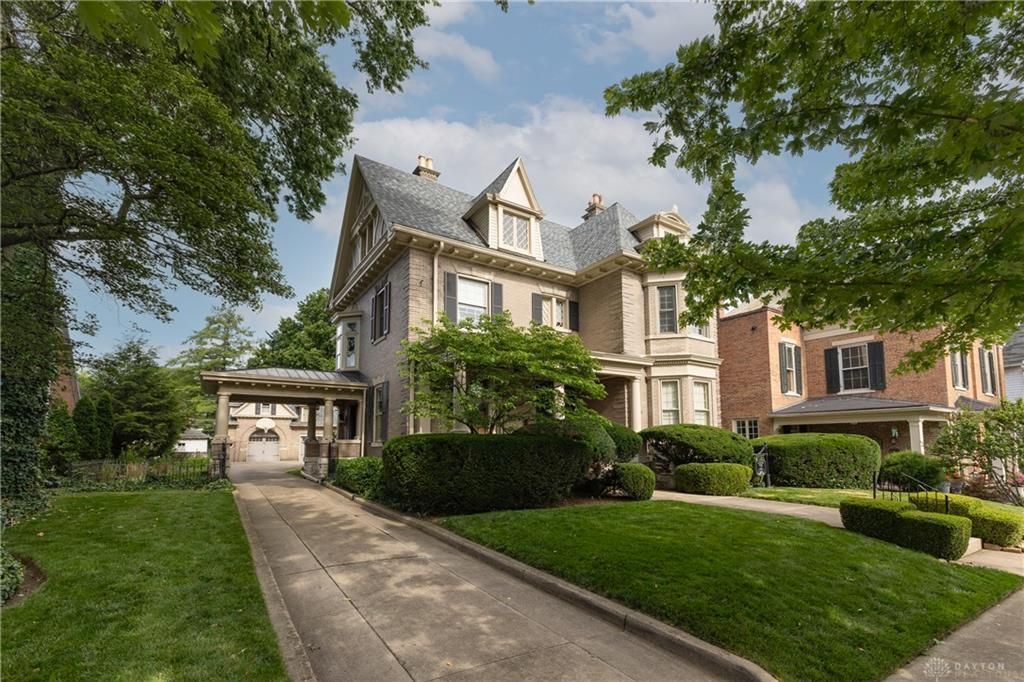
Known as "The J W Brown Home" built in 1902 this stately brick Queen Ann Style home has been upgraded & offers comfortable living & features 3rd floor gables, high multiple roofs, original leaded glass front door, charming bay windows & covered driveway leading to the 2-story carriage house. From the entrance, the parlor room w/ a bay window, built in bookshelves & a working gas fireplace. Across the hall is the living room w/ a bay window, working gas fireplace & hard wood floors. The formal dining room has a decorative fireplace w/ original pocket doors. Further down the hall is the beautiful main staircase w/ a powder room below & a bay window and cushioned seat. The 2nd back staircase allows additional access. The kitchen & walk in pantry, has all the modern appliances w/ many cabinets & shelving. Off the kitchen is the butler's pantry which leads to a room that can be used as a study, sewing or craft room. The step-down family room features a gas BBQ grill, wet bar, wall A/C, baseboard electric heat, storage closets. The 2nd-floor features 5 spacious bedrooms each w/ hard wood floors & generous closet space. The owner's bedroom has a walk-in closet, full bath & Jacuzzi style tub. Another full bath down the hall w/ shower. One bedroom served as a home office. Several linen closets & storage. Massive stand-up attic w/ a cedar lined closet. The 2nd floor has central A/C. The basement was totally refinished to include an early 1900 general store w/ a large wooden counter & shelf space. The updated electric breaker box is behind the counter. The Colonial Williamsburg kitchen complete w/ hearth & period cooking fireplace. Don't miss the Pub style billiard room w/ half bath. Workshop & the gas fired boiler. A full concrete driveway w/ a brick patio area leads to the 2-car garage. Above is a walk-up area for additional storage. 2nd floor windows of the home have been replaced. A new complete tear off roof was installed June 2026.
Property Features
Property Type: Residential - Single Family
Basement: Yes
Cooling: Central, Other, Wall
Garage: 2
Heating: Electric Radiant, Hot Water/Steam, Natural Gas
Lot Size: 0.23 Acres
Stories: 2.0
Taxes: $4,850
Year Built: 1898
Feature Descriptions
Appliance Features: Cooktop, Dishwasher, Garbage Disposal, Microwave, Refrigerator
Basement Features: Finished, Full, Other
Days on Site: 24
Exterior: Brick, Stone
Garage Features: 2 Car, Detached, Opener
Lot Dimensions: 65x152
Room Sizes
Entry Room: 20 X 8 Level - Main
Living Room: 18 X 15 Level - Main
Dining Room: 19 X 15 Level - Main
Kitchen: 14 X 12 Level - Main
Family Room: 20 X 17 Level - Main
Bedroom: 18 X 15 Level - Second
Bedroom: 16 X 14 Level - Second
Bedroom: 15 X 13 Level - Second
Bedroom: 12 X 11 Level - Second
Bedroom: 12 X 10 Level - Second
Utility Room: 6 X 6 Level - Main
Rec Room: 13 X 10 Level - Basement
Study/Office: 12 X 11 Level - Main
Other: 31 X 14 Level - Basement
Other: 19 X 14 Level - Basement
Local Schools
School District: Piqua
Listed By / Shown By
Listed By
Agency Name: Galbreath REALTORS
Agency Phone: (937) 339-0508
Shown By
Agent Name: Debbie Rajner
Agent Phone: (419) 260-8160
Agency Title: Key Realty

Estimate Your Payment
Estimated Payment
$ 3,435.14 per month $2,880.76 Principal & Interest $404.17 Property Tax $150.21 Homeowner's InsuranceChange Payment Information

Privacy Policy / DMCA Notice / ADA Accessibility


This site is hosted, designed and copyright
© 1994 - 2026 by
Delta Media Group, Inc. -- Patent Pending --
Agency License Information: 1-877-539-7589 | Ohio Lic# REC.2010002888 6800 W Central Ave #B, Toledo, OH 43617 | Michigan Lic# 6505366134 8040 Summerfield Rd, Lambertville, MI 48144 | Indiana Lic# RC52400106 3029 W Smith Valley Rd #211, Greenwood, IN 46142 | West Virginia LIC# 010306 Erin Rickman, Broker. 410 Market St #3, Parkersburg, WV, 26101 | Colorado LIC# EC.100108419 603 Rood Ave, Grand Junction, CO 81501 | Nevada LIC# B.0146350.LLC 9190 Double Diamond Pwky, Reno, NV 89521 | Florida LIC# CQ1073507 16638 Mooner Plank Cir, Wimauma, FL 33598 | Illinois LIC# 481014661 640 S Washington St. Suite 212, Naperville, IL 60540
714 N Wayne Street | MLS# 962006
This single family home located at 714 N Wayne Street, Piqua, OH 45356 is currently listed for sale with an asking price of $515,000. This property was built in 1898 and has 5 bedrooms and 2 full and 2 partial baths with 3732 sq. ft. N Wayne Street is located within the Piqua school district. Search Piqua real estate on debbierajner.ikeyrealty.com today.